Multiwall Polycarbonate Sheet for Roofing & Greenhouse
HSQY multiwall polycarbonate sheet is a lightweight hollow PC panel designed for roofing, greenhouses, skylights, canopies, covered walkways, partitions and architectural daylighting. Its internal air chambers combine natural light transmission, thermal insulation, impact resistance and low structural weight.
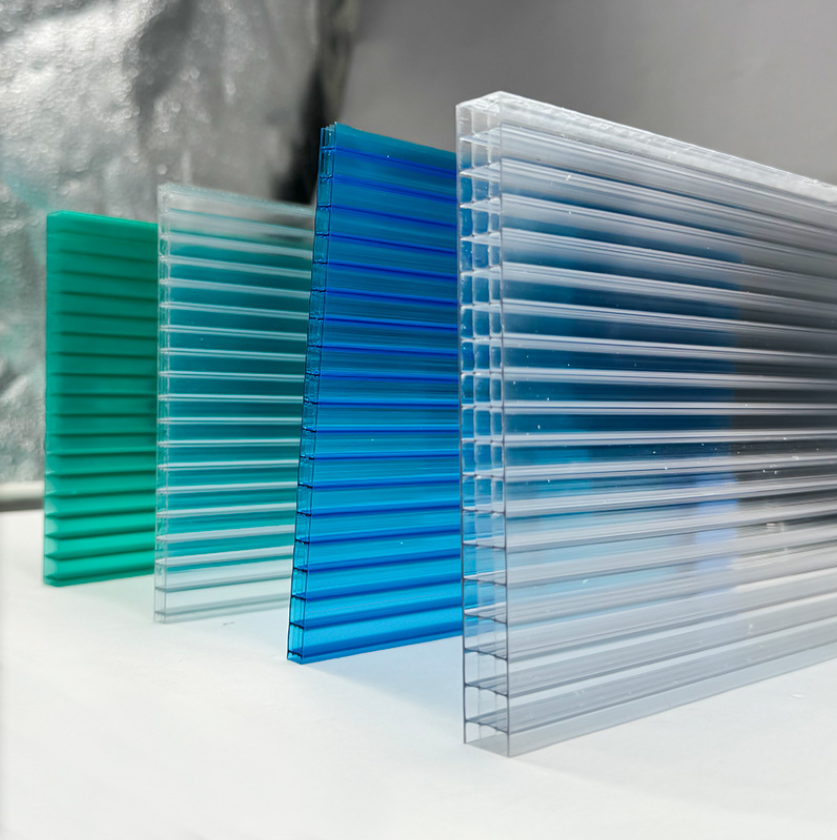
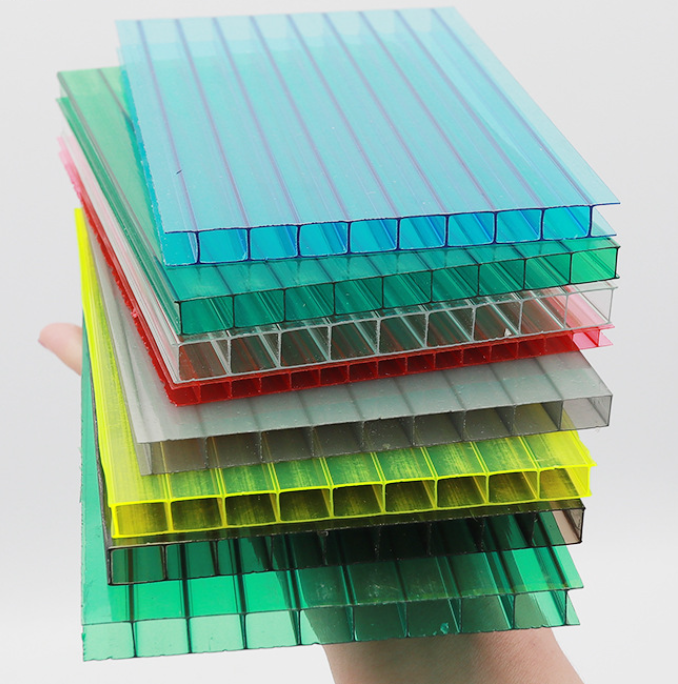
HSQY supplies twinwall and triple-wall polycarbonate sheets in thicknesses from 4mm to 16mm with a standard width of 2100mm. Clear, green, blue, brown, opal, grey and customized colors are available for greenhouse builders, roofing contractors, building-material distributors and industrial project buyers.
UV-protected grades are available for outdoor projects. Final wall structure, thickness, color, light transmission, thermal performance, UV configuration and sheet length should be selected according to span, wind load, snow load, insulation requirements and installation conditions.
Multiwall Polycarbonate Sheet Video
What Is a Multiwall Polycarbonate Sheet?
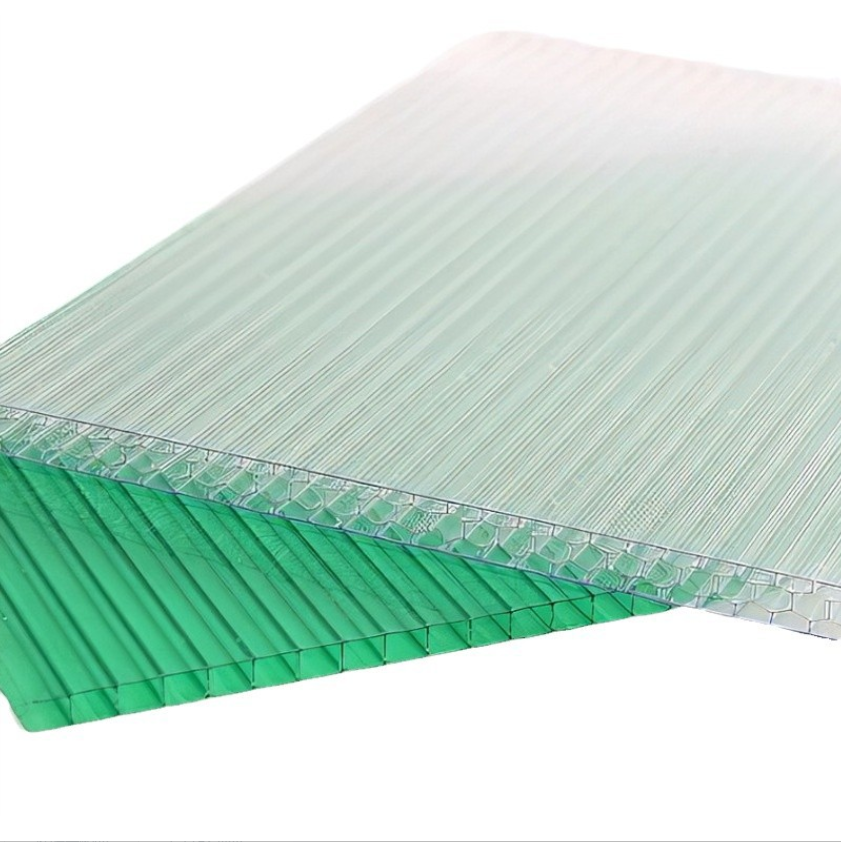
A multiwall polycarbonate sheet is an extruded hollow plastic panel made from polycarbonate resin. Parallel internal ribs connect two or more outer walls to create enclosed air chambers inside the sheet.
These air chambers reduce heat transfer compared with a single solid plastic layer while keeping the panel relatively lightweight. The internal rib structure also increases rigidity, allowing multiwall PC sheets to be used in roofing, glazing and greenhouse systems.
Multiwall polycarbonate is also commonly called hollow polycarbonate sheet, twinwall polycarbonate sheet, triple-wall polycarbonate sheet or PC hollow sheet. Twinwall and triple-wall products are different structures within the larger multiwall category.
Multiwall Polycarbonate Sheet Images

Multiwall Polycarbonate Sheet Structure

Polycarbonate Hollow Sheet for Roofing and Greenhouse
Multiwall Polycarbonate Sheet Specifications
HSQY supplies twinwall and triple-wall structures for architectural, greenhouse, industrial and agricultural projects. Final specification should be confirmed according to structural loading, required insulation, light transmission, UV exposure and installation system.
| Property |
Details |
| Product |
Multiwall Polycarbonate Sheet |
| Also Known As |
Polycarbonate hollow sheet, twinwall PC sheet, triple-wall PC sheet, hollow polycarbonate panel |
| Material |
Polycarbonate (PC) |
| Standard Width |
2100mm |
| Twinwall Thickness |
4mm, 5mm, 6mm, 8mm, 10mm |
| Triple-Wall Thickness |
10mm, 12mm, 16mm |
| Wall Structure |
Twinwall / double wall (2RS), triple-wall (3RS) |
| Colors |
Clear, green, lake blue, blue, emerald, brown, grass green, opal, grey and customized colors |
| UV Protection |
UV-protected outdoor grades available; confirm single-side or double-side UV requirement |
| Main Benefits |
Natural light transmission, thermal insulation, impact resistance, low weight and outdoor weather protection |
| Applications |
Roofing, greenhouse glazing, skylights, canopies, covered walkways, partitions, industrial daylighting and agricultural buildings |
| Customization |
Color, length, structure, packing and project-specific specifications subject to confirmation |
Twinwall vs Triple-Wall Polycarbonate Sheet
Wall structure affects panel weight, rigidity, insulation and cost. Twinwall sheets use two principal external walls connected by ribs, while triple-wall sheets introduce an additional internal layer and air chamber.
| Comparison |
Twinwall |
Triple-Wall |
| HSQY Thickness |
4, 5, 6, 8, 10mm |
10, 12, 16mm |
| Internal Structure |
Two outer walls with internal connecting ribs |
Additional internal wall and air chamber |
| Weight |
Lower for comparable panel size |
Generally higher than basic twinwall structure |
| Thermal Insulation |
Suitable for general roofing and greenhouse projects |
Additional air chamber can improve insulation depending on structure and sheet weight |
| Rigidity |
Good for standard support spans |
Better suited to projects requiring greater panel stiffness |
| Typical Selection |
Greenhouses, small canopies, general roofing and partitions |
Insulated roofing, larger greenhouse projects, skylights and more demanding glazing |
Thermal Insulation and U-Value
One of the main reasons to choose multiwall polycarbonate instead of solid sheet is the insulating effect of the internal air chambers. Heat must pass through multiple plastic walls and trapped air spaces, reducing thermal transfer compared with a single-layer panel.
Thermal performance is normally expressed using U-value. A lower U-value indicates lower heat transfer through the panel. U-value is not determined by thickness alone; it also depends on the internal wall geometry, rib spacing, sheet weight and complete glazing system.
The current HSQY source information does not provide verified U-values for each structure, so exact values should be confirmed from the technical data for the selected 2RS or 3RS grade before use in building-energy calculations.
Light Transmission and Color Selection
Light transmission varies with wall structure, sheet thickness, color and surface treatment. Clear sheets are generally selected where maximum daylight is required, while opal and tinted sheets can provide lower glare, increased diffusion or reduced solar brightness.
| Color Type |
Typical Selection |
| Clear |
Greenhouses, skylights and daylighting where high natural-light transmission is required |
| Opal |
Diffused daylighting, commercial roofing and applications requiring reduced glare |
| Blue / Green |
Decorative roofing, canopies and architectural projects |
| Brown / Grey |
Canopies and exterior glazing where reduced visible brightness is desired |
If light transmission, solar heat gain or light diffusion is critical to the project, request grade-specific optical data instead of selecting a color only from appearance.
Key Features of Multiwall Polycarbonate Sheet
Lightweight Hollow Structure
The hollow rib structure reduces material weight compared with a solid panel of similar overall thickness. Lower panel weight can simplify transport, handling and installation and can reduce dead load on the supporting structure.
Thermal Insulation
Internal air chambers help reduce heat transfer, making multiwall PC sheet useful for greenhouses, skylights and other daylighting applications where insulation is an important design consideration.
Impact Resistance
Polycarbonate provides high impact resistance compared with brittle glazing materials. Actual hail, wind and impact performance depends on sheet structure, thickness, support spacing and installation system.
UV-Protected Outdoor Grades
Outdoor polycarbonate should use a suitable UV-protected grade. The protective layer helps reduce degradation and yellowing caused by prolonged exposure to sunlight.
Natural Daylighting
Clear and selected translucent structures allow natural daylight into buildings and greenhouses, reducing dependence on artificial lighting during daytime operation.
Easy Cutting and Installation
Multiwall sheets can be cut and drilled using suitable tools. Correct profiles, tapes, washers, fasteners and compatible sealants should be used to protect the hollow chambers and allow thermal movement.
Multiwall Polycarbonate Sheet Applications

Greenhouse Application

Roofing Application
Greenhouse Glazing
Multiwall PC panels combine daylight transmission with better insulation than a basic single-layer panel, making them suitable for commercial greenhouses, garden centers and agricultural structures.
Roofing and Skylights
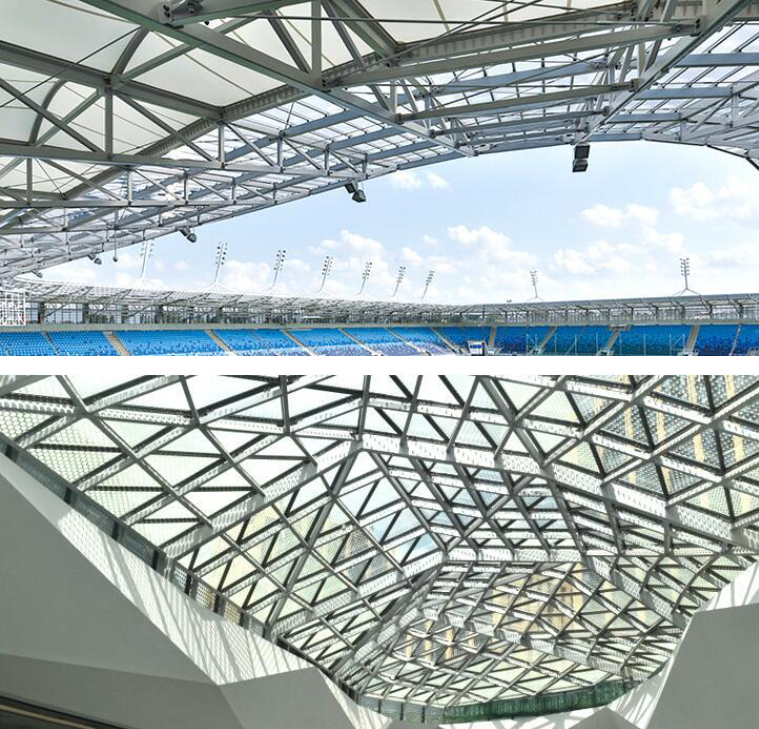
UV-protected sheets can be used for rooflights, daylight roof sections, canopies and covered walkways where low weight and natural light are desired.
Canopies and Carports
Clear, tinted or opal sheets can be installed in lightweight framing systems for entrance canopies, carports, pedestrian covers and outdoor sheltered spaces.
Commercial and Industrial Daylighting
Multiwall panels can provide daylight openings in warehouses, workshops and industrial buildings while reducing the weight associated with traditional glazing.
Partitions and Vertical Glazing
Multiwall PC can also be used in translucent partitions, wall panels and vertical glazing where natural light, privacy and low panel weight are required.
How to Choose Multiwall Polycarbonate Sheet Thickness
Thickness should not be selected only from price. The correct sheet depends on support spacing, wind pressure, snow load, roof geometry, required insulation, expected impact and applicable building standards.
| Thickness / Structure |
Typical Evaluation |
| 4-6mm Twinwall |
Lightweight greenhouse panels, partitions and smaller covered structures where support spacing is appropriate |
| 8-10mm Twinwall |
Greenhouse glazing, canopies and general roofing requiring greater rigidity and insulation |
| 10-12mm Triple-Wall |
Projects requiring additional air chambers and improved structural or thermal performance |
| 16mm Triple-Wall |
More demanding greenhouse, skylight and insulated roofing applications subject to engineering design |
These are application-oriented selection guidelines rather than structural load ratings. For roofing projects, provide the panel span, support spacing, wind zone, snow load and installation drawing so the specification can be evaluated correctly.
Installation Guidelines for Multiwall Polycarbonate Sheet
Install the UV-Protected Side Facing Outdoors
If the sheet has UV protection on only one side, the marked UV-protected surface should face toward the sun. Do not remove the identification film until sheet orientation has been confirmed.
Run the Hollow Channels Along the Roof Slope
Install the internal ribs and hollow channels vertically on walls or in the direction of the roof slope. This helps water and internal condensation drain toward the lower edge of the sheet.
Provide Roof Drainage
Roof pitch should provide sufficient rainwater drainage according to the glazing-system design, local rainfall conditions and manufacturer's installation guidance.
Allow for Thermal Expansion
Polycarbonate expands and contracts with changes in temperature. Glazing profiles, panel edges and fixing holes must allow sufficient movement. Fasteners should not clamp the sheet so tightly that thermal expansion is prevented.
Seal the Open Hollow Channels Correctly
The upper sheet end should use an appropriate solid sealing tape to reduce entry of moisture, dust and insects. The lower end should use a suitable breathable or anti-dust tape that permits drainage and pressure equalization while helping keep contaminants out of the channels.
Use Polycarbonate-Compatible Profiles and Sealants
Connection profiles, end profiles, washers, tapes and sealants should be chemically compatible with polycarbonate. Avoid unverified sealants or chemicals that may cause stress cracking or surface damage.
How to Reduce Condensation Inside Multiwall Sheets
Some condensation inside hollow polycarbonate channels can occur when temperature and humidity conditions cause water vapor to condense. Correct sheet orientation and end sealing help moisture leave the channels rather than becoming permanently trapped.
Install the ribs in the drainage direction, use appropriate breathable tape on the lower end and keep drainage paths open. Do not permanently seal both ends with an airtight material unless the specific glazing system requires it.
Commercial greenhouse projects with high humidity may also require specialized anti-condensation or anti-drip multiwall grades. If this is required, specify it separately during quotation.
Multiwall Polycarbonate vs Solid Polycarbonate vs Glass
| Comparison |
Multiwall PC |
Solid PC |
Glass |
| Structure |
Hollow walls with internal air chambers |
Continuous solid sheet |
Solid mineral glazing |
| Weight |
Very lightweight for panel thickness |
Heavier than multiwall PC |
Heavier |
| Thermal Insulation |
Good due to hollow air chambers |
Lower than comparable multiwall structures |
Depends strongly on glazing structure |
| Transparency |
Translucent to clear daylighting with visible internal ribs |
Higher visual clarity |
High visual clarity |
| Typical Use |
Greenhouse, rooflight, canopy and insulated daylighting |
Safety glazing, machine guards and transparent protective panels |
Conventional architectural glazing |
Information Required for a Multiwall Polycarbonate Quote
Twinwall or triple-wall structure.
Required thickness.
Sheet width and length.
Clear, opal, tinted or customized color.
Single-side or double-side UV requirement.
Greenhouse, roofing, skylight, canopy or other application.
Support spacing and unsupported span.
Wind-load and snow-load requirements where applicable.
Required U-value or insulation target.
Required light transmission or diffusion.
Anti-condensation or anti-drip requirement.
Required fire or building-standard documentation.
Quantity and annual consumption.
Packing method and destination port.
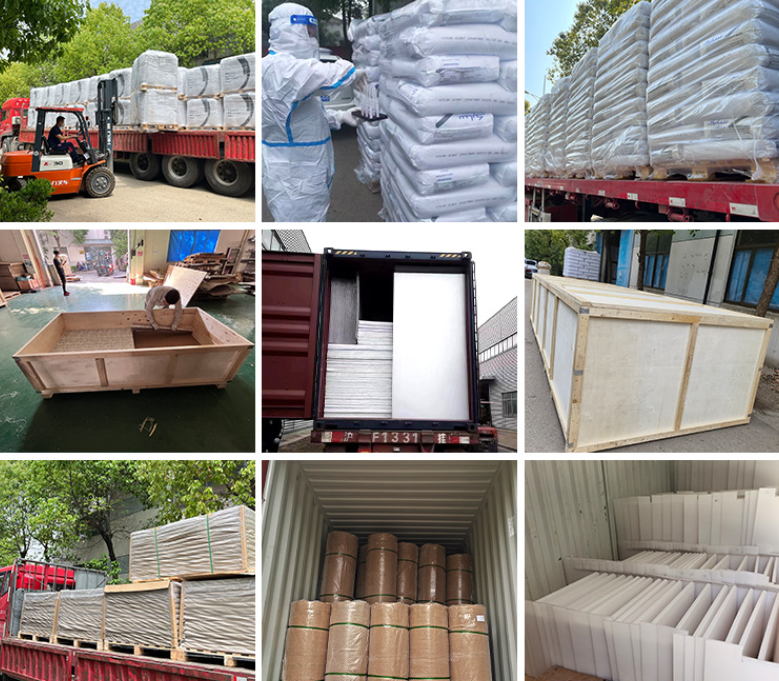
Packaging and Delivery
Sample Packaging: Sample sheets can be protected with PE bags and cartons according to sample dimensions.
Sheet Protection: Protective film and customized outer packaging can be arranged to reduce scratching and contamination during storage and shipment.
Pallet Packaging: Existing product information references approximately 500-2000kg per plywood pallet depending on sheet dimensions and loading configuration.
Container Loading: Loading can be planned for 20ft or 40ft containers according to sheet length, pallet arrangement and legal weight limits.
Reference Lead Time: Approximately 7-15 days after order confirmation depending on thickness, color, length, quantity and packing requirements.
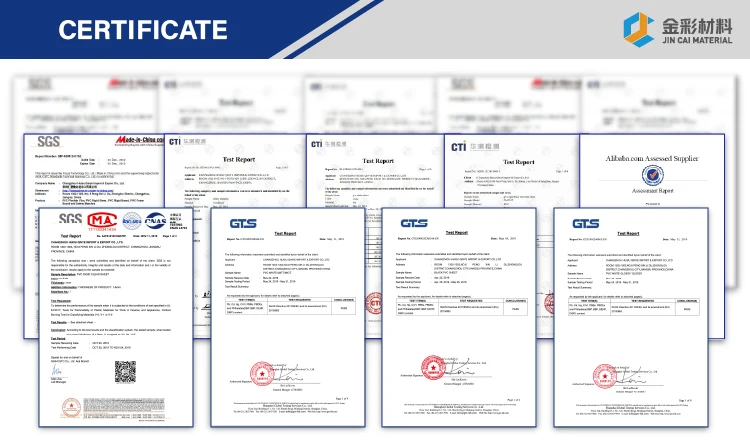
Certifications and Technical Documentation
Certification requirements for construction and greenhouse projects vary by country, building type and application. Buyers should specify the required fire classification, UV performance, structural standard, chemical restriction or quality documentation before ordering.
The certificate image below is retained from the existing page. The exact certificate scope, version, validity and applicability to the selected multiwall polycarbonate grade should be confirmed separately.
Why Choose HSQY Multiwall Polycarbonate Sheet?
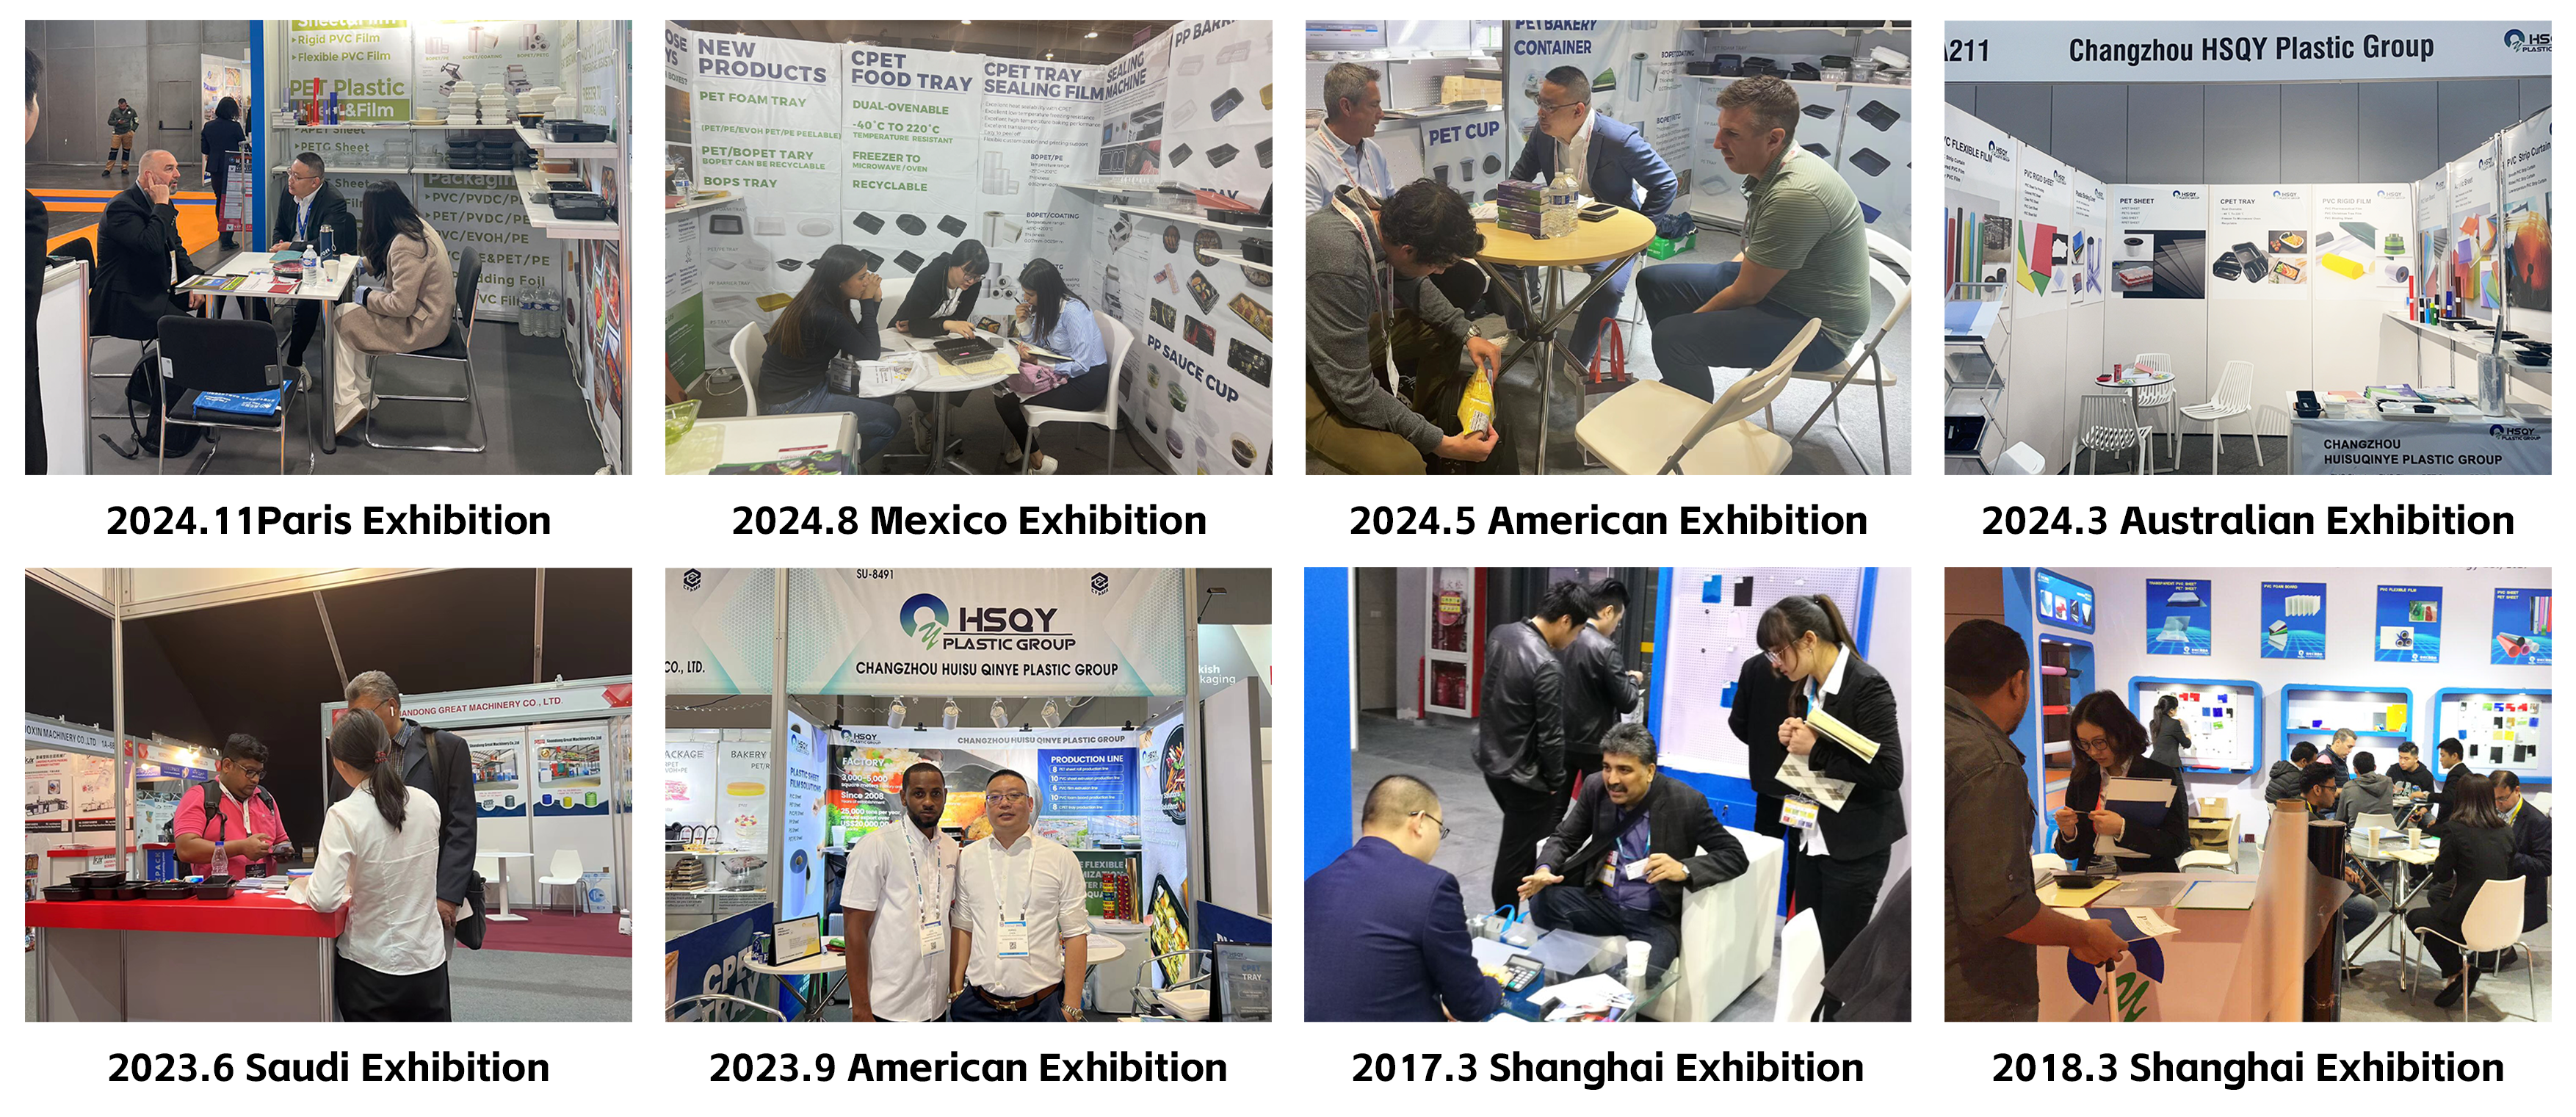
HSQY supplies twinwall, triple-wall, solid, corrugated and other polycarbonate sheet solutions for roofing contractors, greenhouse companies, distributors and industrial buyers. Multiwall sheets can be supplied in different thicknesses, colors and lengths according to project requirements.
Send HSQY your roof or greenhouse drawing, support spacing, required thickness, color, UV requirement and project quantity. Our team can help evaluate the appropriate wall structure and prepare samples and a quotation.
Frequently Asked Questions About Multiwall Polycarbonate Sheet
What is a multiwall polycarbonate sheet?
A multiwall polycarbonate sheet is a hollow PC panel containing multiple walls connected by internal ribs. The enclosed air chambers help combine low weight, rigidity and thermal insulation.
What is the difference between twinwall and multiwall polycarbonate?
Twinwall is one type of multiwall polycarbonate. It has two principal outer walls connected by ribs. Multiwall is the broader category that includes twinwall, triple-wall and more complex hollow structures.
What thicknesses does HSQY supply?
HSQY currently lists 4mm, 5mm, 6mm, 8mm and 10mm twinwall sheets and 10mm, 12mm and 16mm triple-wall sheets.
What width is available?
The current specification lists a standard width of 2100mm. Required sheet length and project-specific dimensions should be confirmed when requesting a quotation.
Is multiwall polycarbonate good for greenhouses?
Yes. Multiwall PC is widely used for greenhouse glazing because it combines natural-light transmission, impact resistance and insulating air chambers. The best thickness and color depend on climate, greenhouse design and crop-light requirements.
Is 16mm polycarbonate better than 10mm?
Not automatically. A 16mm triple-wall panel can provide greater stiffness and insulation than a lighter 10mm structure, but the correct choice depends on support span, thermal target, light requirements, load conditions and budget.
Does thicker multiwall polycarbonate provide better insulation?
It often can, particularly when the thicker panel contains additional air chambers, but U-value depends on the complete internal structure and panel weight rather than thickness alone. Compare verified U-values when insulation is critical.
Which direction should multiwall polycarbonate sheets be installed?
The hollow channels should generally run vertically on walls or in the direction of the roof slope. This supports drainage of rainwater and internal condensation.
Which side of polycarbonate faces the sun?
For a single-side UV-protected panel, the clearly marked UV-protected surface should face outward toward the sun. Double-side UV grades provide more installation flexibility where both surfaces may be exposed.
Why is there condensation inside multiwall polycarbonate?
Water vapor can condense inside hollow channels when temperature and humidity conditions change. Correct rib orientation, top sealing tape, bottom breathable tape and drainage help manage moisture inside the sheet.
Should both ends of a multiwall polycarbonate sheet be sealed completely?
Normally the upper end is protected with solid sealing tape, while the lower end uses an appropriate breathable tape so moisture can drain while dust and insects are restricted. Follow the installation system specified for the selected product.
Does polycarbonate expand in hot weather?
Yes. Polycarbonate expands and contracts with temperature. Installation systems should provide adequate clearance in profiles and fixing holes and should not clamp panels excessively tightly.
Can multiwall polycarbonate be cut to length?
Yes. Required lengths can be discussed according to project specifications and production feasibility. After cutting, remove debris from the hollow channels and reseal the sheet ends correctly.
What information is required for a quotation?
Please provide wall structure, thickness, width, length, color, UV requirement, application, support spacing, wind or snow load if applicable, insulation target, quantity, packaging requirement and destination port.
Request a Multiwall Polycarbonate Sheet Quote
Send HSQY your greenhouse, canopy or roofing drawing together with the required dimensions, support spacing and project conditions. We can help evaluate twinwall or triple-wall options and prepare suitable samples and a quotation.