Triplewall Polycarbonate Sheet for Roofing & Greenhouse
HSQY triplewall polycarbonate sheet combines three-wall hollow construction, thermal insulation, impact resistance and natural light transmission for roofing, skylights, greenhouses and architectural glazing.
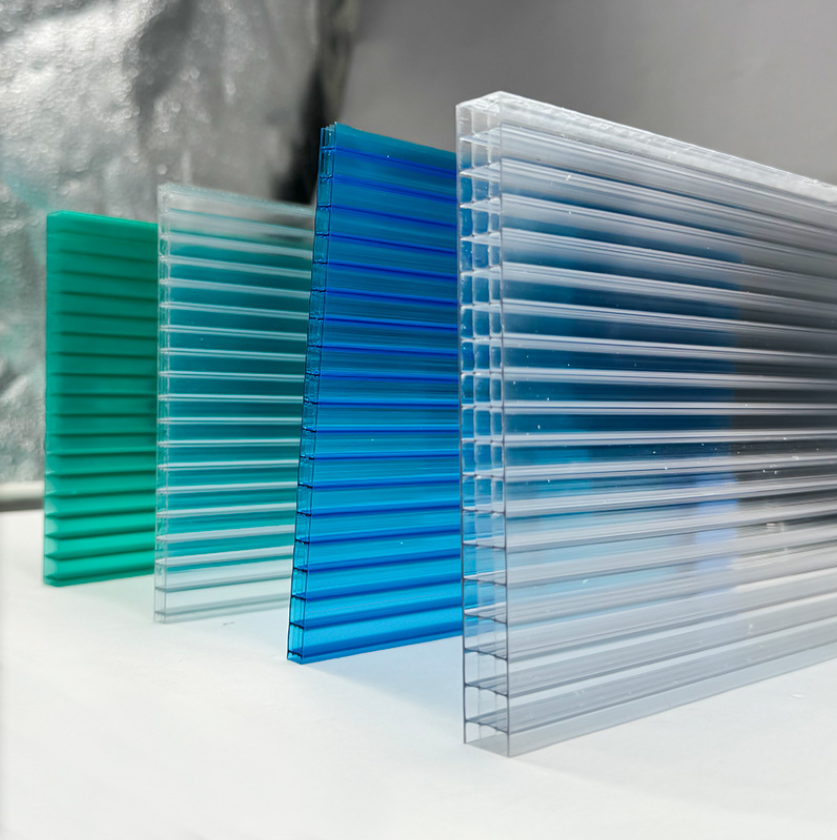
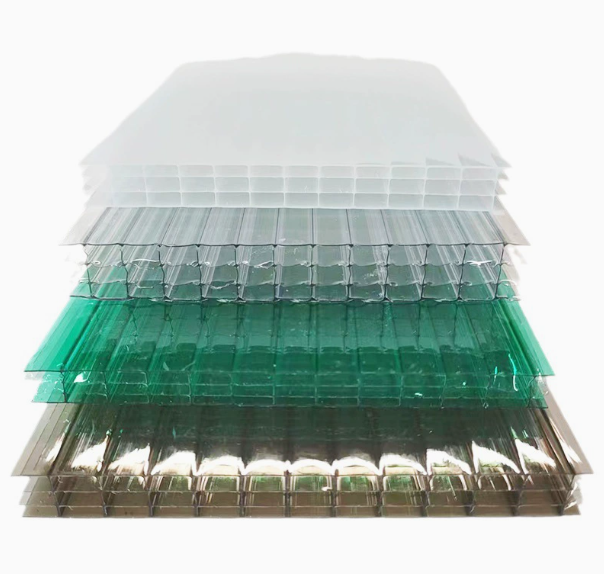
Triplewall polycarbonate, also called triple-wall polycarbonate or three-wall hollow polycarbonate sheet, uses three principal polycarbonate walls connected by internal ribs. The additional internal wall creates multiple air chambers that can provide greater rigidity and thermal insulation than a simpler twinwall structure.
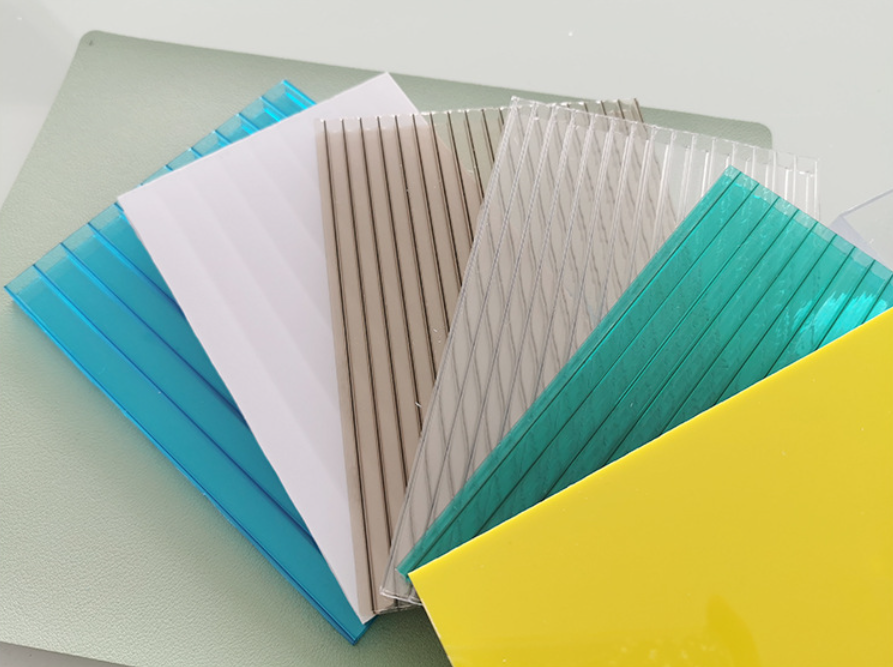
The current HSQY detail specification lists 10mm, 12mm and 16mm 3RS triplewall sheets in a 2100mm width, with clear, green, blue, opal, grey and other color options for architectural, industrial and agricultural projects.
![Triplewall polycarbonate sheet three wall hollow structure]()
Triplewall Polycarbonate Hollow Structure
![Triplewall polycarbonate sheet for roofing and greenhouse]()
Triplewall Polycarbonate Roofing Sheet
Triplewall Polycarbonate Sheet Specifications
| Property |
Specification |
| Product |
Triplewall Polycarbonate Sheet |
| Material |
Polycarbonate Plastic |
| Raw Material |
100% Virgin Polycarbonate Resin |
| Structure |
Triplewall / Three-Wall Hollow Structure (3RS) |
| Thickness |
10mm, 12mm, 16mm |
| Width |
2100mm |
| Colors |
Clear, Green, Lake Blue, Blue, Emerald, Brown, Grass Green, Opal, Grey, Custom |
| UV Protection |
Co-extruded UV protection listed in the current product information |
| Main Benefits |
Natural light transmission, thermal insulation, impact resistance, low panel weight and outdoor weather protection |
| Applications |
Roofing, skylights, greenhouses, canopies, walkways, architectural glazing, industrial and agricultural projects |
Specification Note: The current detailed product table lists 10mm, 12mm and 16mm triplewall sheets at 2100mm width. Exact sheet length, area weight, light transmission, U-value, UV-protection configuration, dimensional tolerance and allowable span should be confirmed for the selected product before project approval.
What Is Triplewall Polycarbonate Sheet?
Triplewall polycarbonate sheet is a multiwall polycarbonate panel containing three principal walls connected by internal ribs. These walls create two main rows of enclosed air chambers through the panel thickness.
Compared with twinwall polycarbonate, the additional internal wall can increase overall panel stiffness and create additional insulating air space while retaining the low weight associated with hollow polycarbonate construction.
Triplewall is one specific structure within the broader multiwall polycarbonate category. It should not be confused with twinwall, honeycomb, X-structure or solid polycarbonate sheet.
Triplewall vs. Twinwall Polycarbonate
| Selection Factor |
Triplewall |
Twinwall |
| Principal Walls |
Three walls |
Two walls |
| Air Chambers |
Additional air chamber created by the middle wall |
Single main row of hollow channels |
| Thermal Direction |
Generally selected when additional insulation is desired |
Provides basic hollow-sheet insulation |
| Rigidity Direction |
Additional wall can increase panel stiffness depending on sheet weight and geometry |
Suitable for lighter-duty supported roofing and glazing |
| Typical HSQY Thickness |
10mm, 12mm, 16mm |
4mm, 5mm, 6mm, 8mm, 10mm in the broader multiwall range |
| Typical Direction |
Greenhouse, insulated roofing, skylights and architectural glazing |
Greenhouses, canopies and lightweight general roofing |
Triplewall vs. Honeycomb Polycarbonate
Triplewall and honeycomb polycarbonate are both part of the multiwall family, but the structure is different.
Triplewall uses three main horizontal walls connected by ribs. Honeycomb or reinforced cellular products can use more complex internal rib geometries. Buyers comparing these products should request a cross-section drawing, area weight, U-value and structural data rather than selecting only by overall thickness.
Key Benefits of Triplewall Polycarbonate
Natural Light Transmission
Triplewall polycarbonate can transmit useful natural daylight while its internal ribs change the way light is distributed through the panel.
The original HSQY multiwall information states that the product family can provide up to approximately 80% natural-light diffusion. This should not be treated as the exact transmission value of every 10mm, 12mm or 16mm triplewall color. Request optical data for the specific panel being considered.
Thermal Insulation
The three-wall construction traps air inside multiple hollow chambers. These air spaces help reduce heat transfer through the glazing compared with a single solid layer.
The original product information references up to 60% better insulation than single-pane glass for the broader multiwall range. Exact thermal performance should be evaluated using the verified U-value for the selected triplewall structure rather than this general comparison.
Impact Resistance
Polycarbonate is widely used where greater impact tolerance is required than conventional brittle glazing materials. This makes triplewall polycarbonate useful for greenhouse roofs, skylights and covered structures exposed to normal weather and handling impacts.
Hail, heavy snow, storm or windborne-debris performance depends on panel thickness, area weight, span, framing, support spacing and the complete installed system. Triplewall polycarbonate should not automatically be described as hurricane rated without the applicable test data.
UV & Weather Protection
The current HSQY product information states that co-extruded UV protection is used to help reduce yellowing and degradation caused by sunlight exposure.
Confirm whether the selected panel has single-side or double-side UV protection. If protection is applied to one side, the UV-protected surface should face outward toward the sun during installation.
Lightweight Hollow Construction
The hollow construction reduces weight compared with a solid glazing panel of similar overall thickness. The original product information describes multiwall polycarbonate as approximately one-sixth the weight of glass in a general comparison.
Actual kg/m² should be confirmed for each triplewall thickness because material weight affects structural loading, handling and panel stiffness.
10mm Triplewall Polycarbonate Sheet
10mm triplewall polycarbonate can be considered for roofing, greenhouse glazing, skylights and canopies where a three-wall structure is preferred over a simpler twinwall panel.
Final suitability depends on area weight, panel span, framing, wind load, snow load, required light transmission and thermal target.
12mm Triplewall Polycarbonate Sheet
12mm triplewall sheet provides greater overall panel depth than the 10mm option and can be evaluated for roofing and glazing projects requiring additional rigidity or insulation.
Because thermal performance depends on the complete internal geometry rather than thickness alone, buyers should request the actual U-value and panel weight before comparing 12mm products.
16mm Triplewall Polycarbonate Sheet
16mm triplewall polycarbonate is the thickest triple-wall option currently listed in the HSQY detail table. It is suitable for evaluation in greenhouse, roof and skylight projects where increased panel depth, thermal insulation and stiffness are important.
For commercial greenhouse or building projects, the actual 16mm area weight, U-value, light transmission and allowable spans should be included in the project specification.
10mm vs. 12mm vs. 16mm Triplewall Polycarbonate
| Selection Factor |
10mm |
12mm |
16mm |
| Overall Panel Depth |
Lowest of the three |
Intermediate |
Highest |
| Weight Direction |
Generally lower |
Intermediate depending on structure |
Generally higher depending on area weight |
| Insulation Direction |
Three-wall insulation for standard applications |
Additional overall panel depth |
Often considered where higher insulation is required |
| Typical Direction |
Greenhouse, canopy and general glazing |
Roofing and glazing requiring additional depth |
Insulated greenhouse, skylight and roof applications |
| Final Selection |
Compare area weight, U-value, light transmission, support span, wind load, snow load and project budget. |
Clear & Colored Triplewall Polycarbonate
HSQY's current specification lists clear, green, lake blue, blue, emerald, brown, grass green, opal, grey and custom colors.
| Color Direction |
General Selection Consideration |
| Clear |
Used when higher natural-light transmission is the priority |
| Opal |
Useful where more diffused light, reduced glare or increased visual privacy is desired |
| Grey / Brown |
Architectural tinting and reduced visible brightness |
| Blue / Lake Blue |
Decorative roofing, canopy and glazing applications |
| Green / Emerald / Grass Green |
Tinted appearance for selected agricultural and architectural projects |
| Custom |
Provide a color reference and required optical performance before production |
Color can substantially change light transmission and solar performance. Request optical data for the exact triplewall thickness and color rather than choosing only by visual appearance.
Triplewall Polycarbonate for Roofing

Triplewall polycarbonate can be used for translucent roofing where natural daylight, low panel weight and improved insulation are required.
Typical projects include commercial roofs, entrance covers, residential roof sections, sports facilities and other structures where the panel is supported by a suitable frame.
Roof-panel thickness should be selected according to rafter or purlin spacing, wind pressure, snow load, roof slope and local building requirements. The current page does not publish a universal load/span table.
Triplewall Polycarbonate for Skylights
Clear or translucent triplewall sheets can introduce natural daylight through rooflights and skylights while the multi-layer structure helps reduce heat transfer compared with a single non-hollow layer.
For daylighting projects, specify required light transmission, U-value, panel color and support spacing before selecting the final sheet.
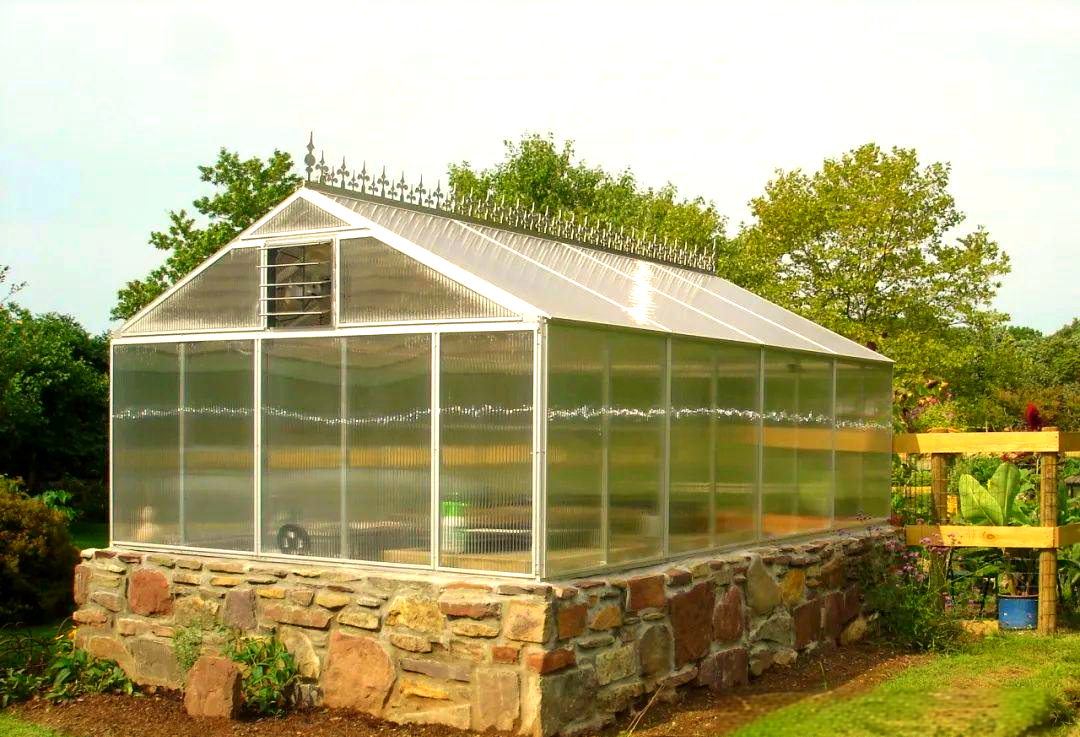
Triplewall Polycarbonate for Greenhouses
Triplewall polycarbonate can be considered for greenhouse roofs and walls where growers require natural-light transmission together with additional insulating air chambers.
Compared with thinner twinwall panels, a triplewall configuration can be attractive in colder climates or heated greenhouses where limiting heat loss is important. Actual thermal comparison should be based on verified U-values.
The original page mentions condensation resistance, but it does not publish a dedicated anti-drip coating specification. If greenhouse condensation control is required, specify it separately and confirm whether the selected triplewall grade includes that treatment.
Roof & Greenhouse Applications
![Triplewall polycarbonate roofing application]()
Roof
![Triplewall polycarbonate greenhouse application]()
Greenhouse
Triplewall Polycarbonate for Canopies & Walkways
Triplewall polycarbonate can also be evaluated for entrance canopies, covered walkways, subway entrances, bus-stop shelters and other public or commercial structures requiring translucent overhead protection.
For curved or flat canopy systems, confirm the required sheet thickness, minimum bending radius, support spacing, wind load and connection profiles.
Triplewall Polycarbonate for Swimming Pool Enclosures
The original product information lists swimming-pool enclosures among possible applications. Triplewall panels can provide transmitted daylight, weather protection and insulating hollow chambers for suitable enclosure designs.
Pool projects should consider humidity, condensation, ventilation, chemical exposure and compatibility of framing and sealants with polycarbonate.
Triplewall Polycarbonate for Industrial Daylighting
Triplewall sheets can be considered for warehouse, factory and commercial-building daylighting where translucent panels are integrated into roofs or wall systems.
Industrial projects should specify required light transmission, thermal performance, fire classification, support system and applicable building standards.
Noise Barrier Applications
Noise barriers are included in the original application list. However, a specific acoustic value should not be claimed without tested sound-transmission data for the exact sheet and installed system.
For highway or urban noise-control projects, provide the required acoustic standard, supporting structure and project loads for technical evaluation.
Storm & Protective Applications
The original product information lists storm panels and resistance to hail, snow and debris among possible directions. Polycarbonate does provide useful impact resistance, but the finished structure must be evaluated as a complete system.
Do not assume that a standard triplewall sheet is hurricane rated. Hurricane, cyclone or windborne-debris applications require the relevant test data and an approved combination of panel, framing, profiles and fasteners.
How to Install Triplewall Polycarbonate Sheet
Install the UV-Protected Side Toward the Sun
If UV protection is applied to one side, that side should face outward. Follow the marking on the protective film supplied with the panel.
Run the Hollow Channels in the Drainage Direction
For sloped roofing, the hollow channels should generally follow the roof slope. For walls, they should normally run vertically so internal moisture can drain toward the lower edge.
Allow for Thermal Expansion
Polycarbonate changes dimension as temperature changes. Glazing profiles, fixing holes and panel joints should allow adequate thermal movement rather than tightly restraining the sheet.
Seal the Open Channels Correctly
After cutting the sheet, remove debris from the hollow channels and use suitable sealing or breathable tapes together with edge profiles according to panel orientation.
Use Compatible Profiles & Sealants
Profiles, washers, fasteners and sealants should be compatible with polycarbonate and should not create stress cracking or prevent normal thermal movement.
Confirm Support Spacing
Support spacing should be determined from the actual triplewall sheet weight and geometry, roof slope, wind pressure, snow load and local structural requirements. The current product source does not publish a universal span table.
Cutting, Drilling & Cold Curving
The original HSQY information states that multiwall polycarbonate can be cut, bent and drilled on site. Suitable plastic-working tools and correct panel support should be used during fabrication.
| Operation |
Consideration |
| Cutting |
Support the sheet and use suitable cutting equipment to reduce rough edges and vibration |
| Channel Cleaning |
Remove cutting debris from the internal chambers before sealing |
| Drilling |
Avoid excessive localized pressure and provide suitable clearance for thermal expansion |
| Cold Curving |
Confirm the minimum permitted bending radius for the exact 10mm, 12mm or 16mm structure before curved installation |
Triplewall Polycarbonate vs. Solid Polycarbonate vs. Glass
| Factor |
Triplewall PC |
Solid PC |
Single Glass Pane |
| Structure |
Three-wall hollow |
Solid |
Solid glass |
| Weight |
Low relative to overall thickness |
Higher than hollow PC |
Generally heavier |
| Insulation |
Multiple insulating air chambers |
No hollow air chambers |
No insulating cavity in a single pane |
| Visual Clarity |
Internal ribs visible |
Higher direct clarity in clear grades |
High direct clarity |
| Typical Use |
Greenhouses, insulated roofing, skylights and translucent glazing |
Safety glazing, barriers, machine guards and clear roofing |
Conventional glazing |
What Information Should You Provide for a Quote?
| Requirement |
Information to Provide |
| Application |
Roofing, greenhouse, skylight, canopy, glazing or other project |
| Structure |
Triplewall / 3RS |
| Thickness |
10mm, 12mm or 16mm |
| Sheet Size |
Required width × length; current detailed specification lists 2100mm width |
| Color |
Clear, green, blue, brown, opal, grey or custom color |
| Area Weight |
Specify or request kg/m² for structural comparison |
| Light Requirement |
Required light transmission and diffusion where applicable |
| Thermal Requirement |
Required U-value or insulation target |
| UV Protection |
Single-side or double-side UV requirement where applicable |
| Support System |
Panel span, support spacing, framing and roof slope |
| Project Loads |
Wind pressure, snow load and other structural requirements |
| Special Requirements |
Anti-condensation treatment, fire classification, acoustic data or other project documentation |
| Quantity |
Project quantity and expected repeat demand |
| Destination |
Country and destination port |
Frequently Asked Questions About Triplewall Polycarbonate Sheet
What is triplewall polycarbonate sheet?
Triplewall polycarbonate is a hollow multiwall panel containing three principal walls connected by internal ribs, creating multiple insulating air chambers.
Is triplewall the same as twinwall polycarbonate?
No. Twinwall has two principal walls, while triplewall has three. The additional wall creates another air chamber and can increase stiffness and insulation depending on the panel design.
Is triplewall the same as honeycomb polycarbonate?
No. Triplewall refers to a three-wall structure. Honeycomb or reinforced cellular panels can use more complex internal ribs and cells.
What thicknesses are available?
The current HSQY detailed product table lists 10mm, 12mm and 16mm triplewall sheets.
What width is available?
The current detailed specification lists a width of 2100mm. Exact sheet length and production tolerances should be confirmed for the order.
What colors are available?
The current specification lists clear, green, lake blue, blue, emerald, brown, grass green, opal, grey and custom colors.
Is triplewall polycarbonate better insulated than twinwall?
The additional wall and air chamber can improve insulation, but actual performance should be compared using the U-value of the exact sheets rather than structure name alone.
Is triplewall polycarbonate suitable for roofing?
Yes, suitable triplewall panels can be used for roofing and skylights. Final thickness and support spacing should be selected according to wind, snow and project structural requirements.
Is triplewall polycarbonate suitable for greenhouses?
Yes. Triplewall panels can provide natural light and multiple insulating air chambers for greenhouse roofs and walls. Compare light transmission and U-value when selecting the structure.
Which is better for a greenhouse, 10mm or 16mm triplewall?
16mm provides greater overall depth and may offer better insulation and rigidity, while 10mm can reduce panel weight and material cost. The correct choice depends on climate, framing, light requirements and heating demand.
How much light does triplewall polycarbonate transmit?
The current HSQY source gives a general multiwall statement of up to approximately 80% natural-light diffusion. Exact light transmission should be confirmed for the selected thickness and color.
What is the U-value of HSQY triplewall polycarbonate?
The current product source does not publish verified U-values for the 10mm, 12mm and 16mm HSQY triplewall sheets. Request the corresponding thermal data when insulation is part of the specification.
Does triplewall polycarbonate have UV protection?
The current HSQY product information states that co-extruded UV protection is used. Confirm the exact one-side or double-side configuration for the selected product.
Which side should face the sun?
For a panel with UV protection on one side, install the marked UV-protected surface toward the sun.
Which direction should the internal channels run?
Channels should generally run vertically on walls or in the direction of the roof slope to support drainage of internal condensation.
Does HSQY triplewall sheet have anti-condensation coating?
The current source mentions condensation performance for greenhouse applications but does not publish a dedicated anti-drip coating specification. Specify this requirement separately if needed.
Can triplewall polycarbonate be cut and drilled?
Yes. The original product information states that multiwall polycarbonate can be cut and drilled on site with suitable tools.
Can triplewall polycarbonate be cold curved?
Suitable triplewall sheet can be evaluated for curved installations, but the minimum cold-bending radius depends on thickness and structure and should be confirmed before installation.
How should the open channels be sealed?
Use suitable sealing or breathable tapes together with edge profiles according to the panel orientation to help restrict dust, insects and excessive moisture.
Is triplewall polycarbonate hurricane resistant?
A standard triplewall panel should not automatically be described as hurricane rated. Hurricane or windborne-debris applications require a tested complete glazing system and appropriate approvals.
What information should I provide for a quotation?
Please provide the application, 10mm, 12mm or 16mm thickness, panel dimensions, color, light and thermal requirements, UV configuration, support spacing, project loads, quantity and destination.
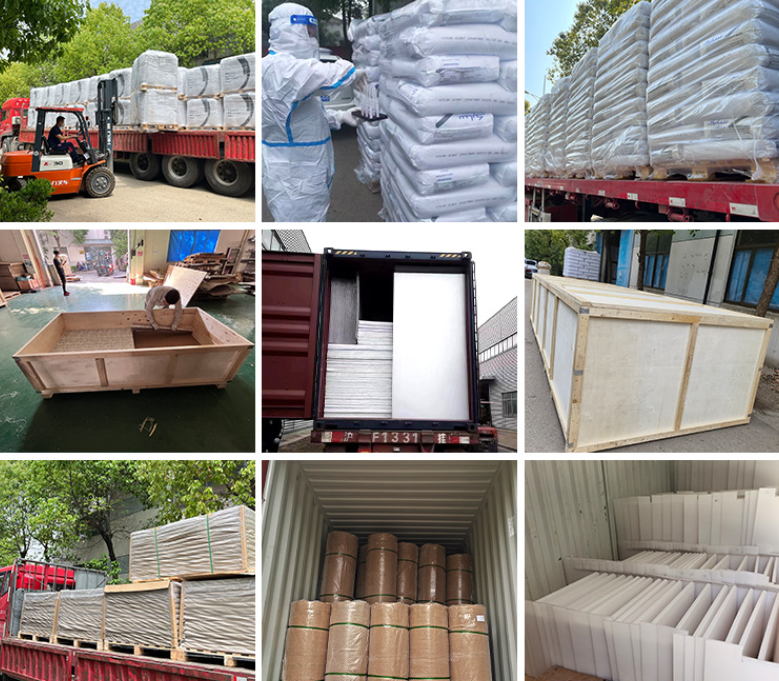
Packaging & Delivery
Sample Packaging: Sheets in protective PE bags, packed in cartons.
Sheet Packaging: 30kg per bag with PE film, or as required.
Pallet Packaging: 500-2000kg per plywood pallet.
Container Loading: 20 tons, optimized for 20ft/40ft containers.
Delivery Terms: FOB, CIF, EXW.
Lead Time: 7-15 days after deposit, depending on order volume.
![Triplewall polycarbonate sheet packaging and delivery]()
Triplewall Polycarbonate Sheet Export Packaging
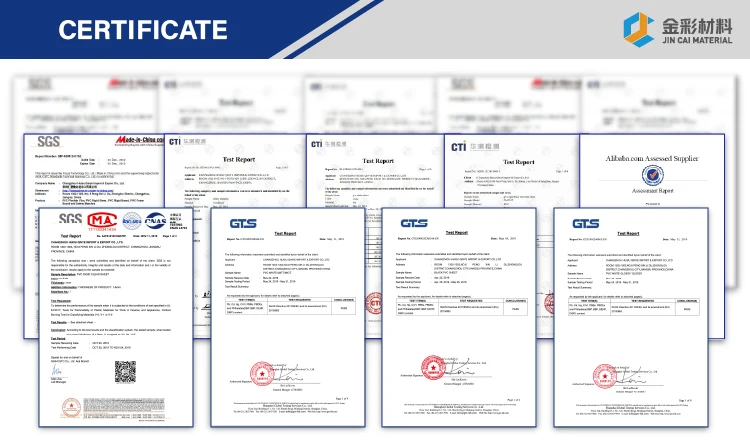
Certifications
The existing product information references SGS and ISO 9001:2008. The exact scope, version, validity and applicability of available certificates should be confirmed for the selected triplewall polycarbonate grade and destination-market requirement.
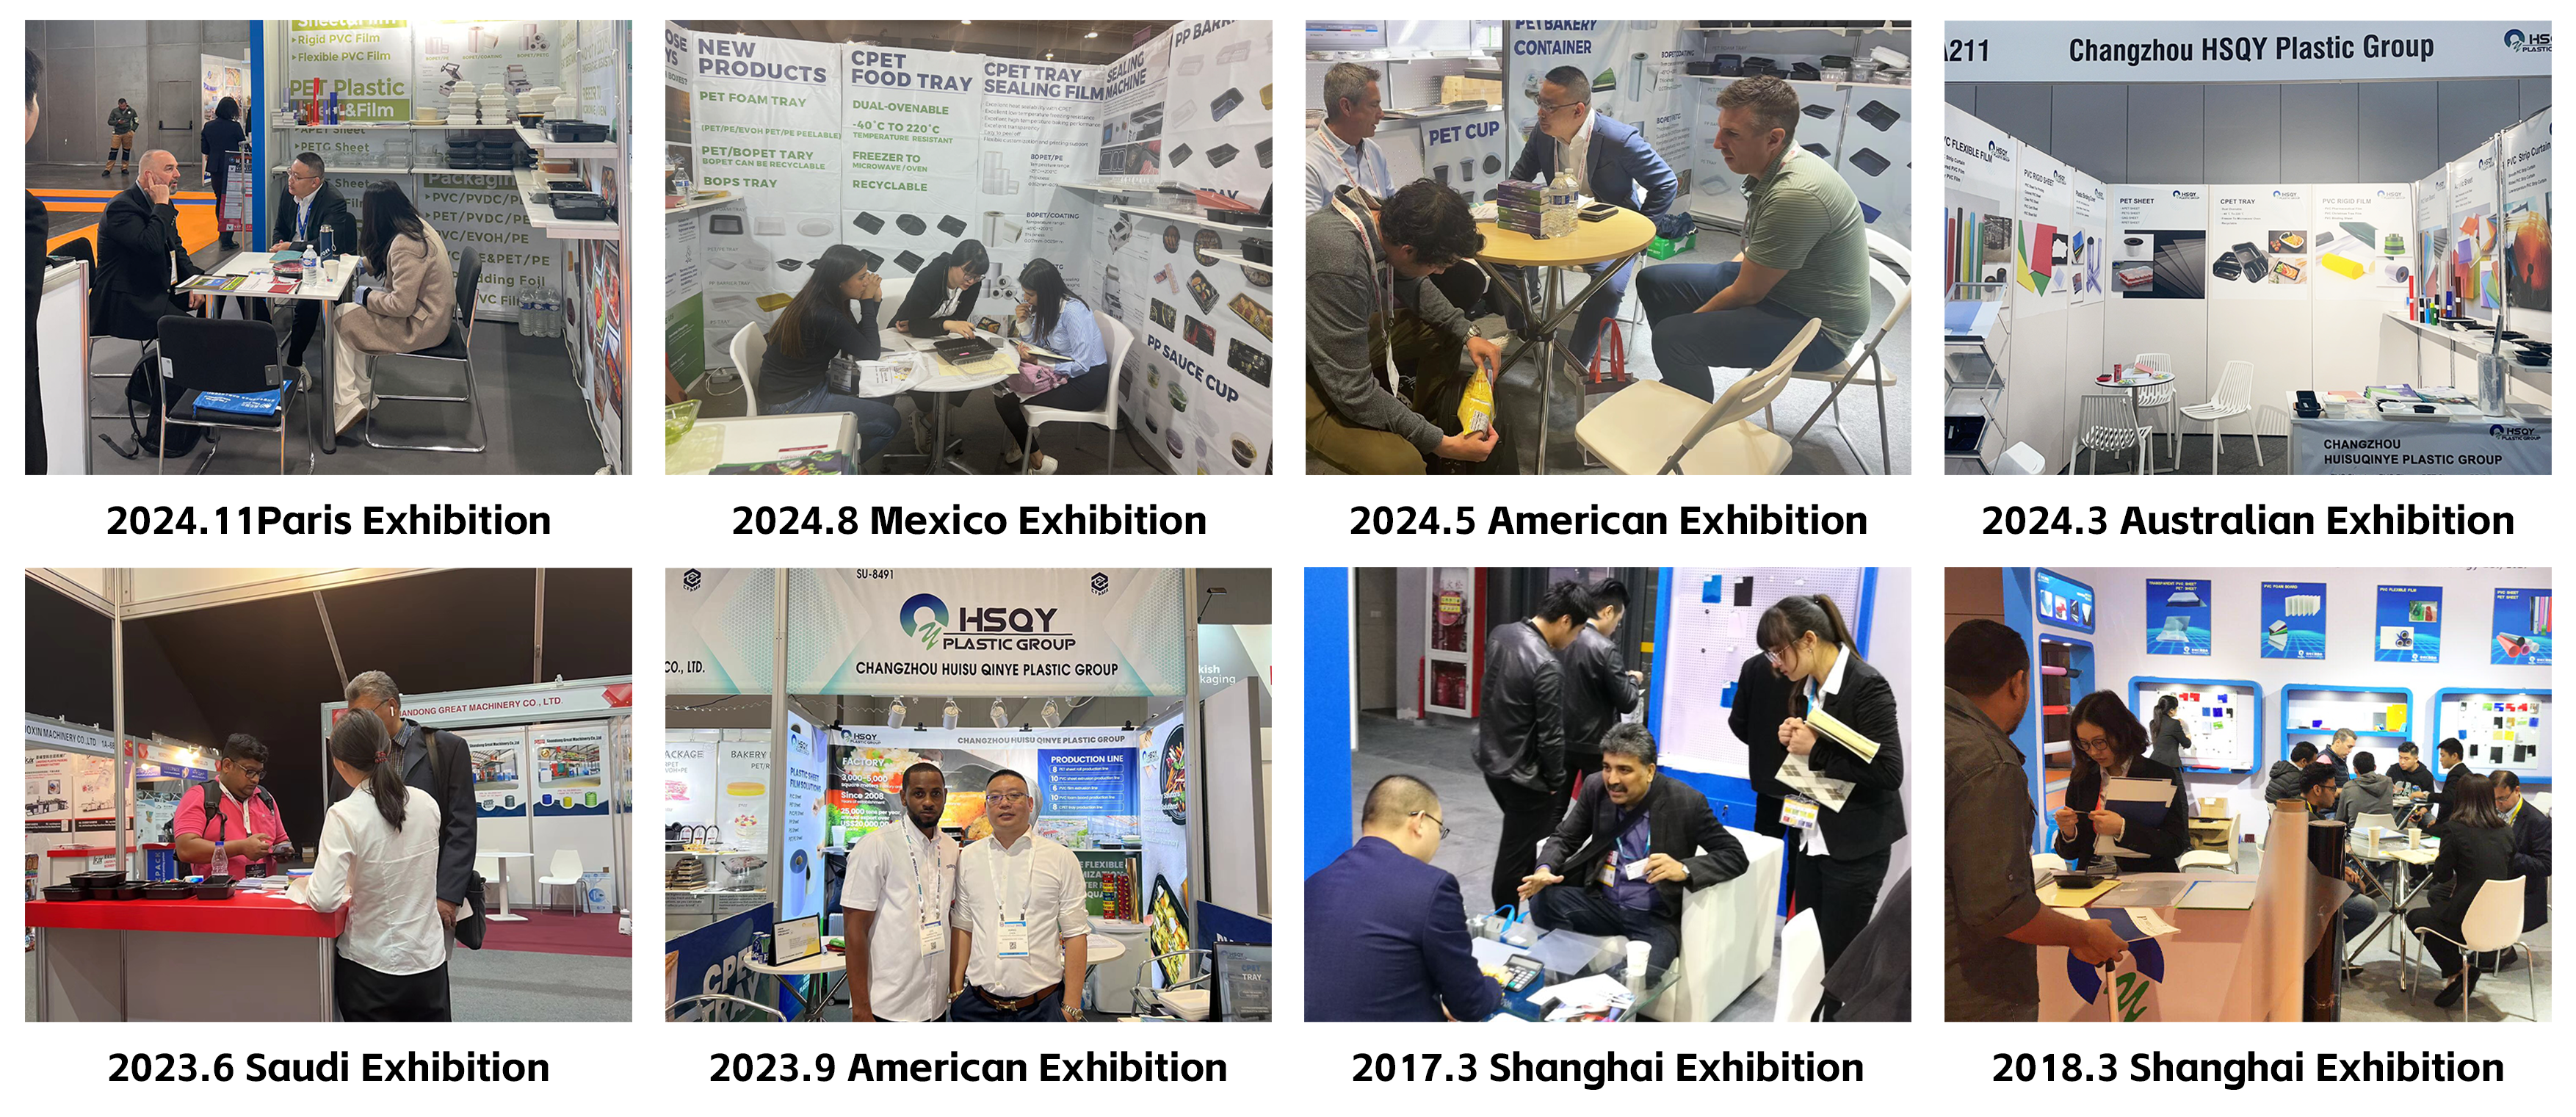
About HSQY Plastic Group
HSQY Plastic Group states more than 20 years of experience and operates 8 factories, supplying plastic materials for packaging, construction, medical and industrial applications.
Triplewall polycarbonate projects can be discussed according to thickness, dimensions, color, area weight, light transmission, thermal requirements, UV protection, support spacing, project loads and export packaging requirements.